Full Home RemodelAnita St. Remodel
Los Angeles, CA
Location
3,200 Sq Ft
Square Footage
Complete Interior + Exterior
Scope
Project OverviewModern Living Rooted in Warmth
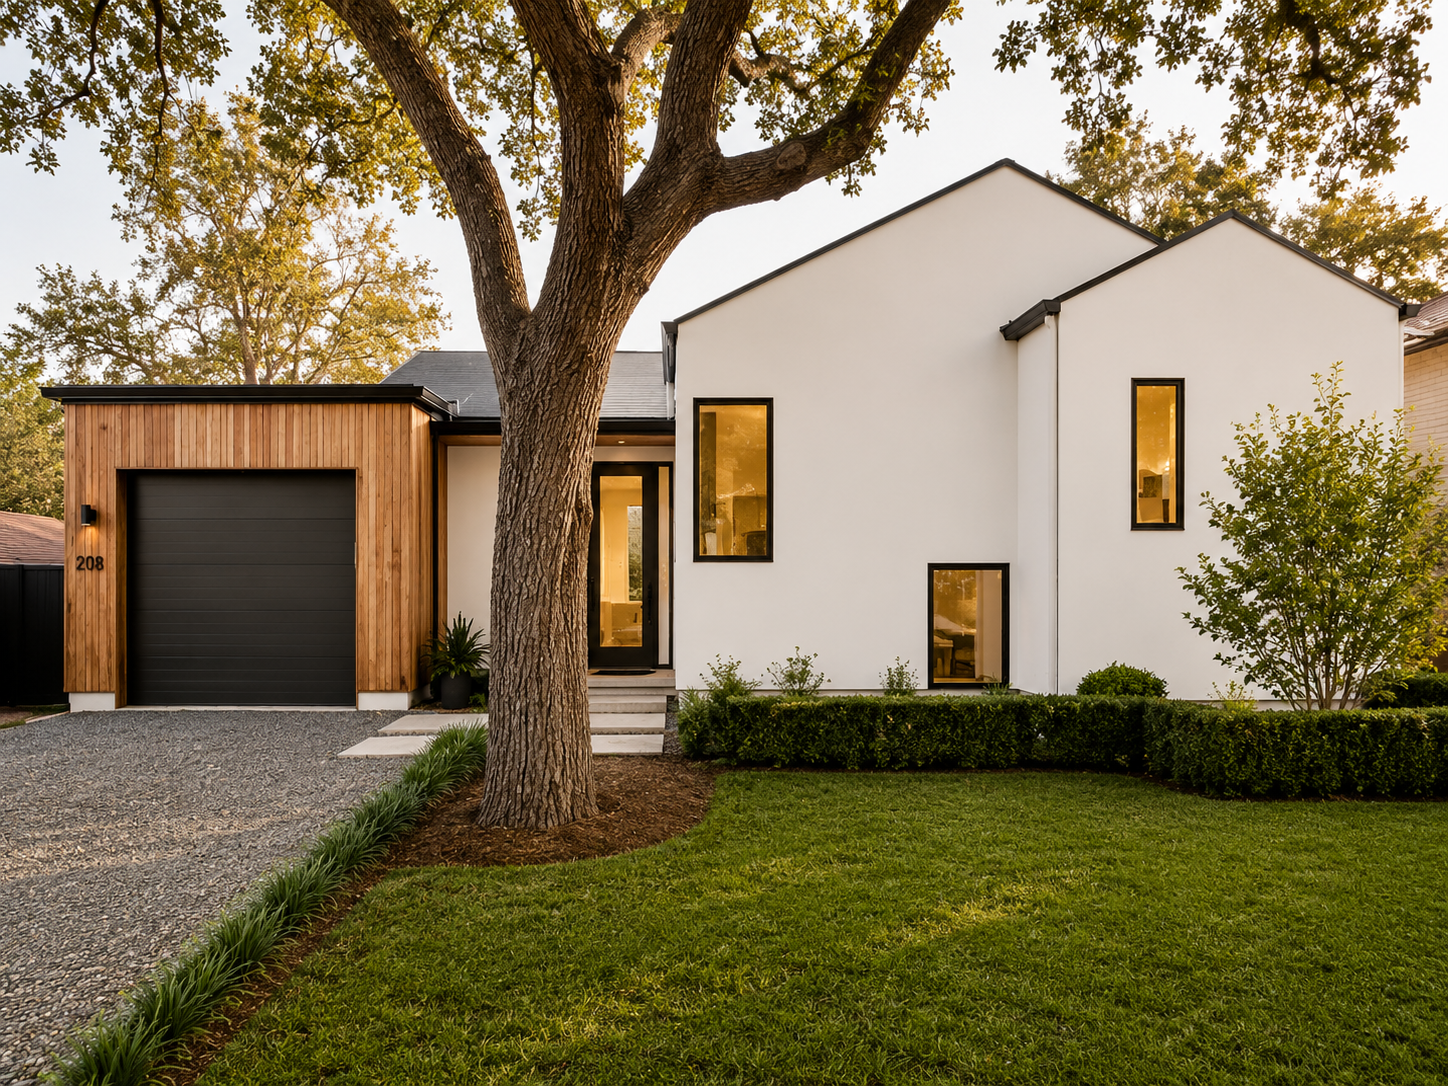
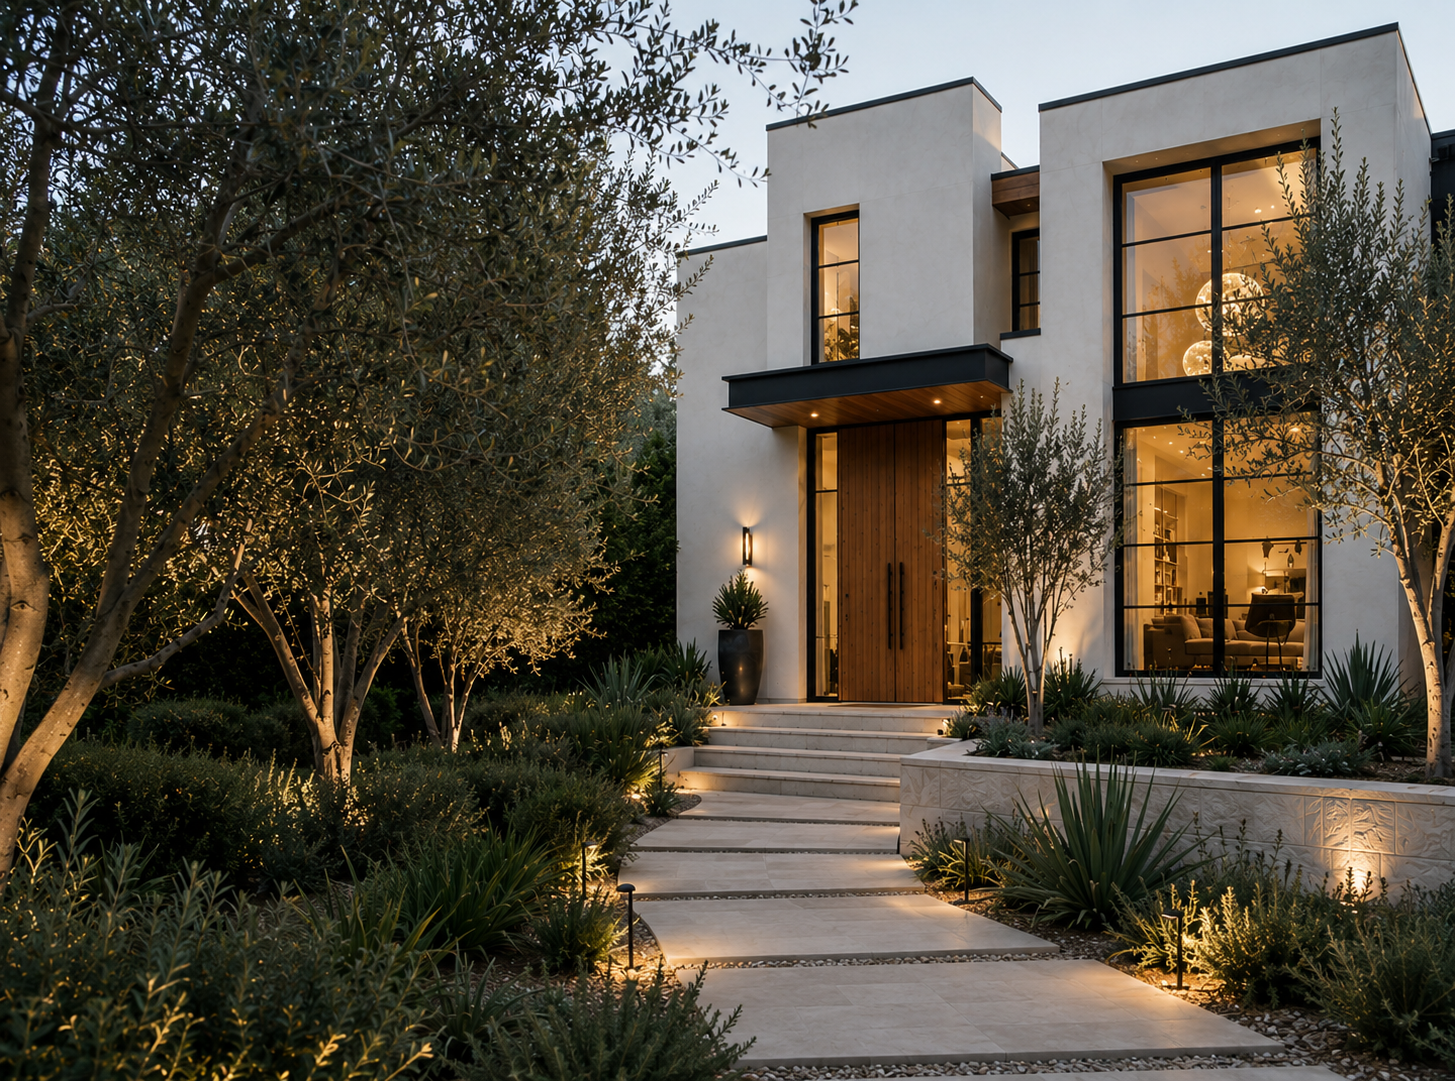
The Anita St. Remodel transformed an existing home into a brighter, more connected space designed for modern living. The renovation focused on opening up the main living areas, strengthening the connection to the outdoors, and introducing warm, natural materials throughout.
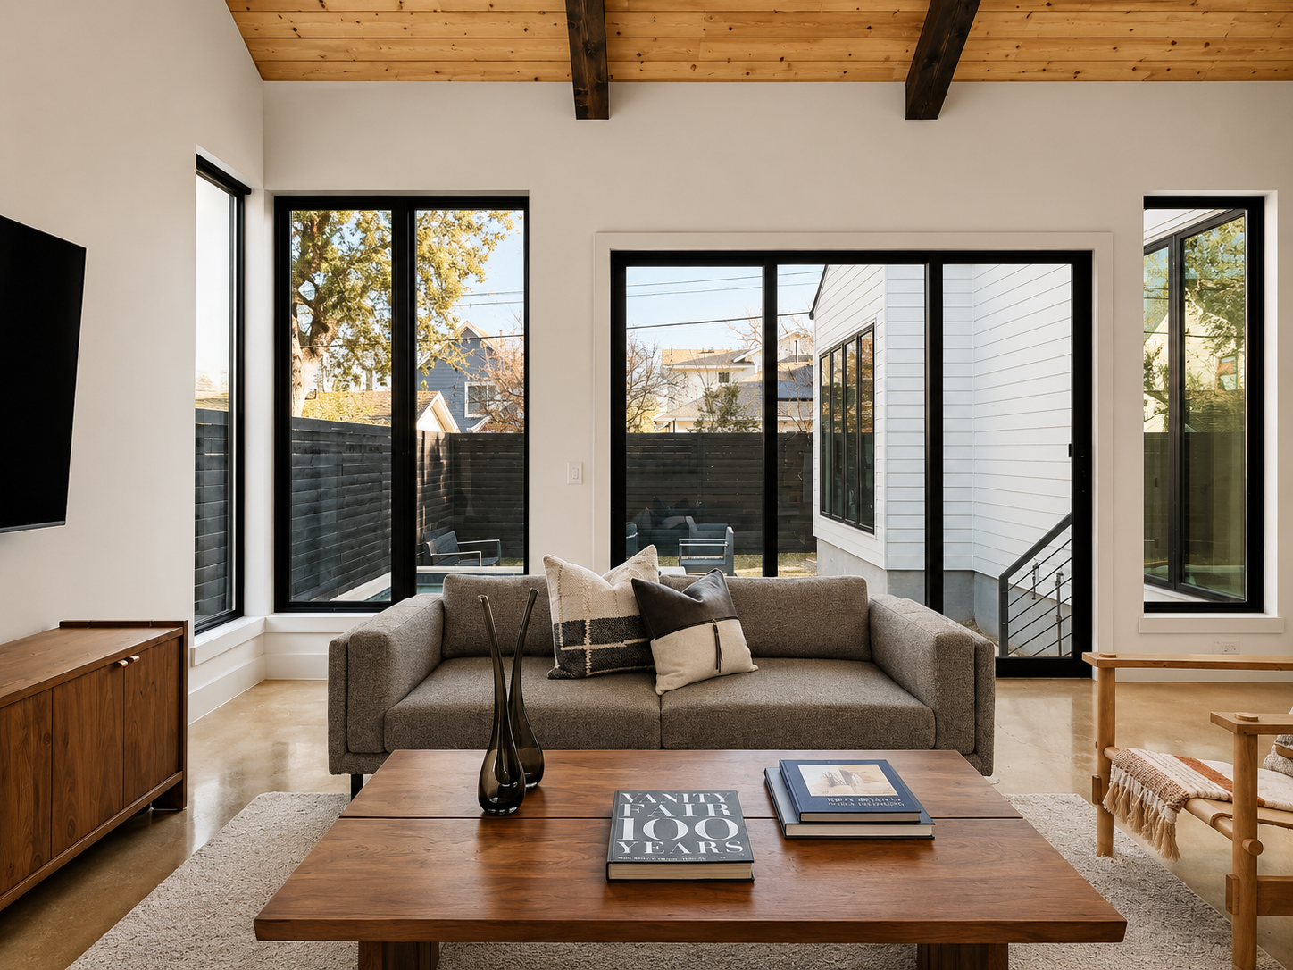
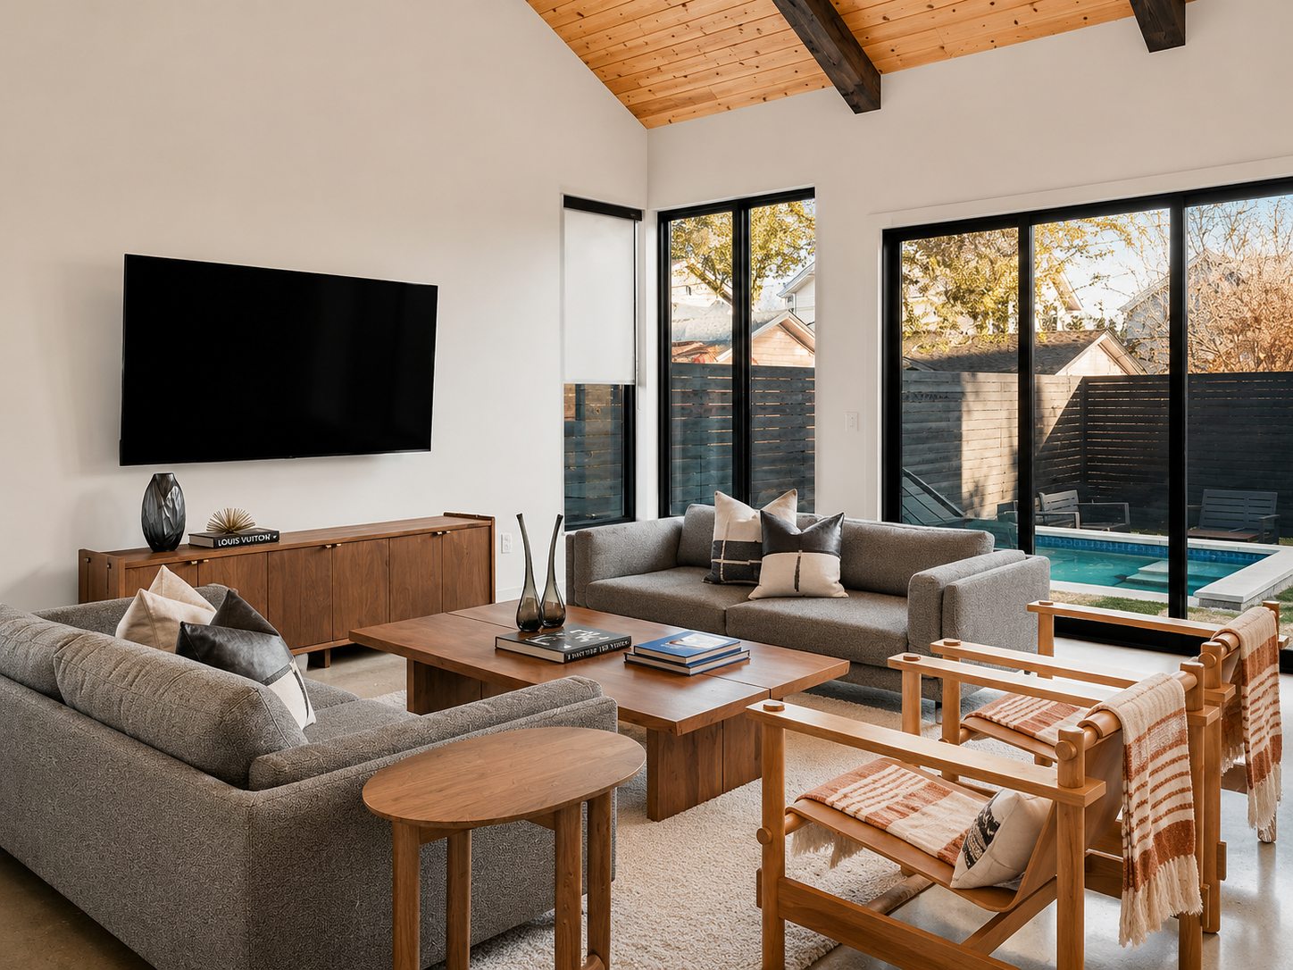
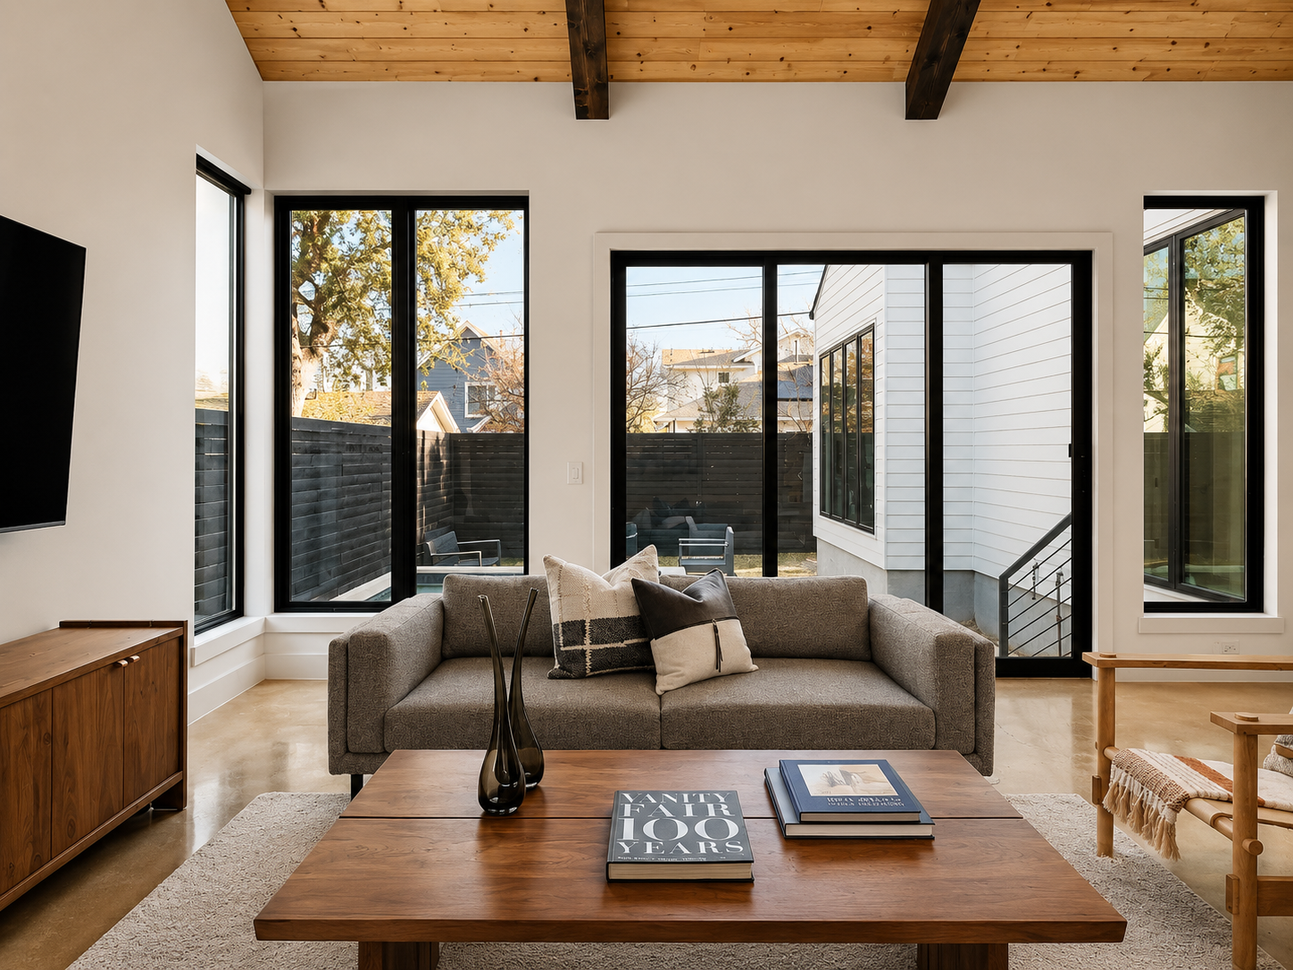
Vaulted wood ceilings, expansive glass doors, custom millwork, and carefully selected finishes create a home that feels both refined and welcoming.
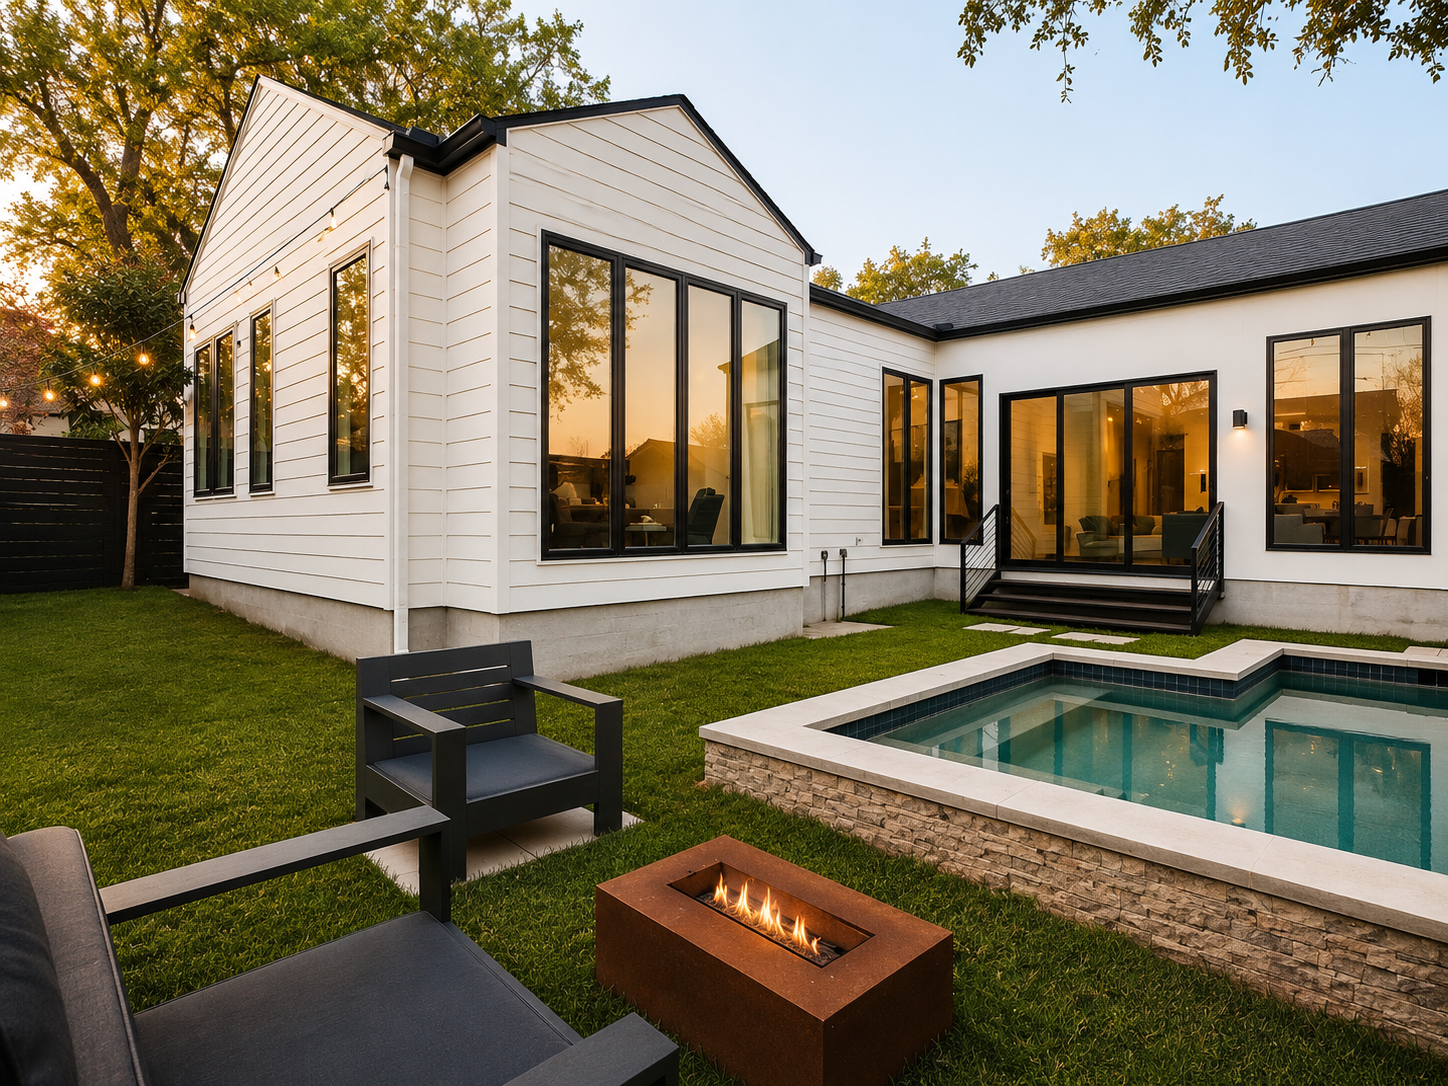
Project ScopeWhat we transformed.
Full Interior Renovation
Full Exterior Renovation
Open Concept Floor Plan Redesign
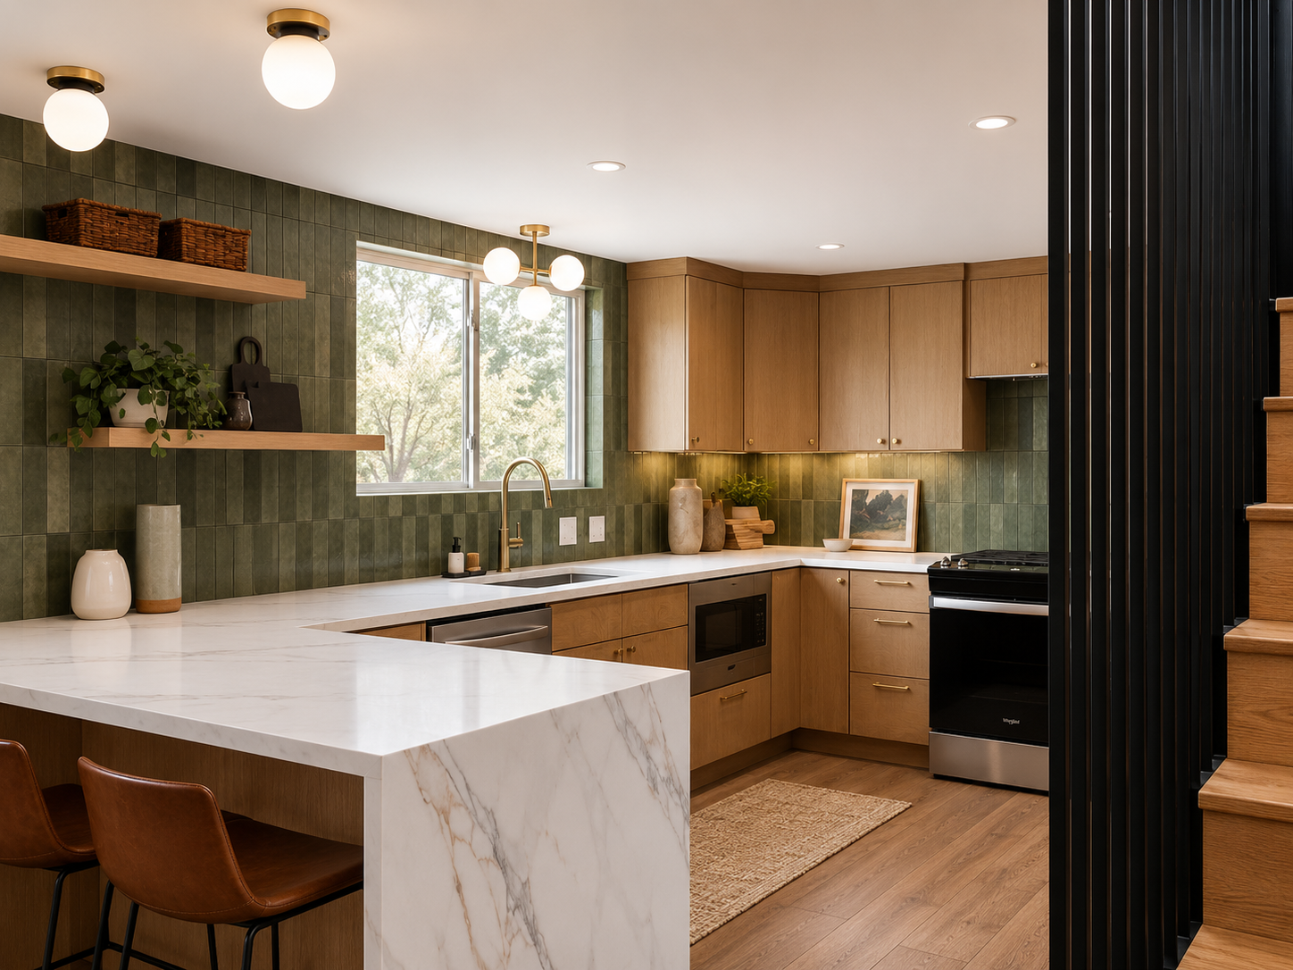
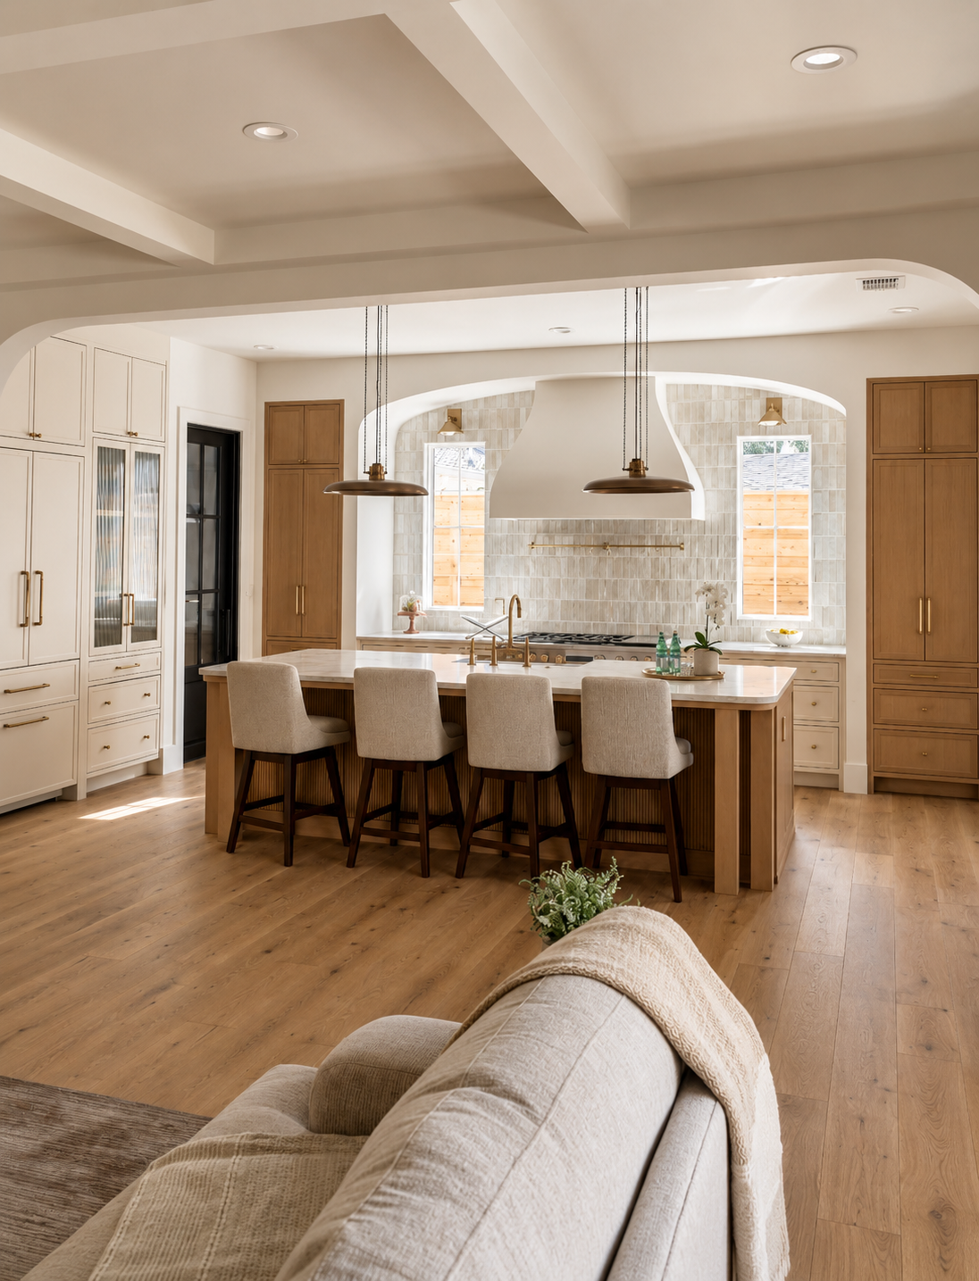
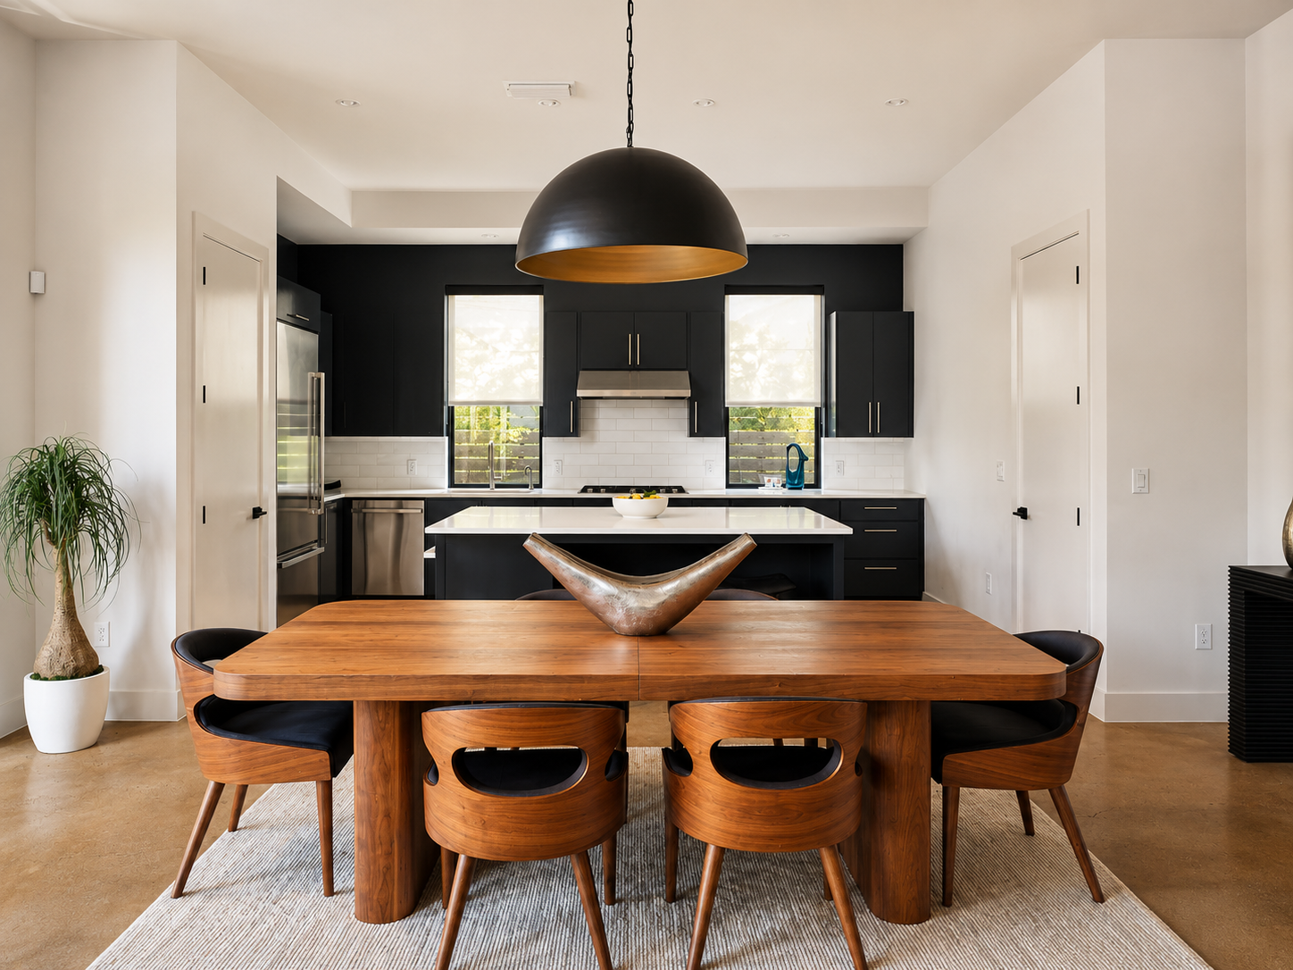
Custom Kitchen & Millwork
Vaulted Ceiling Installation
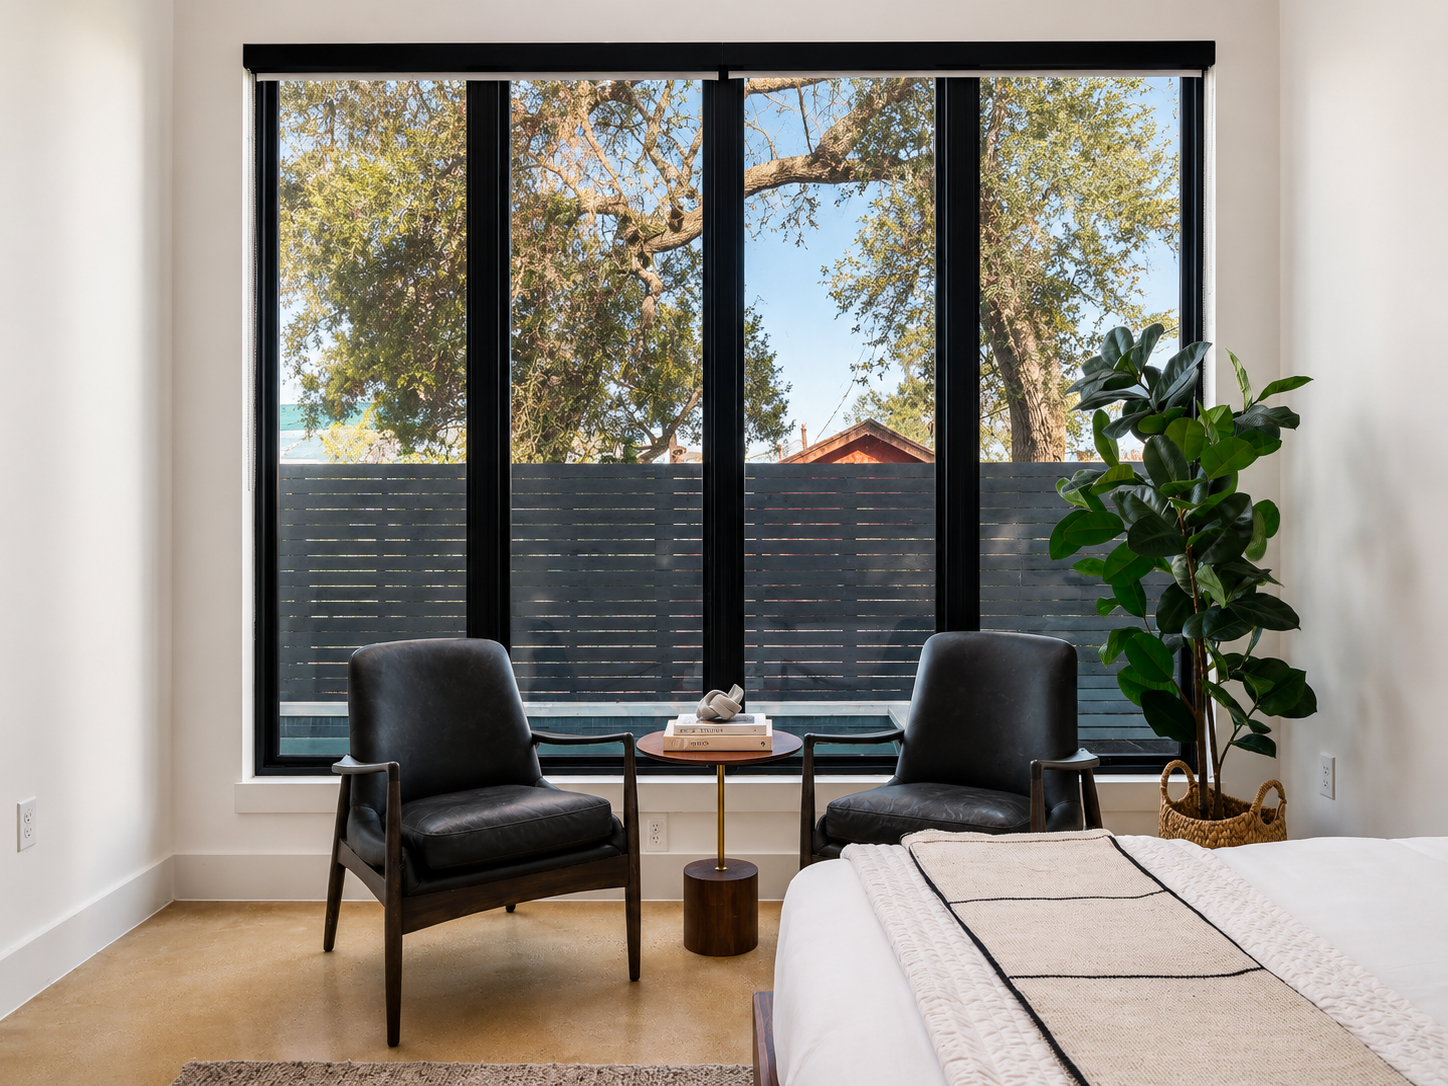
Modern Window & Door Package
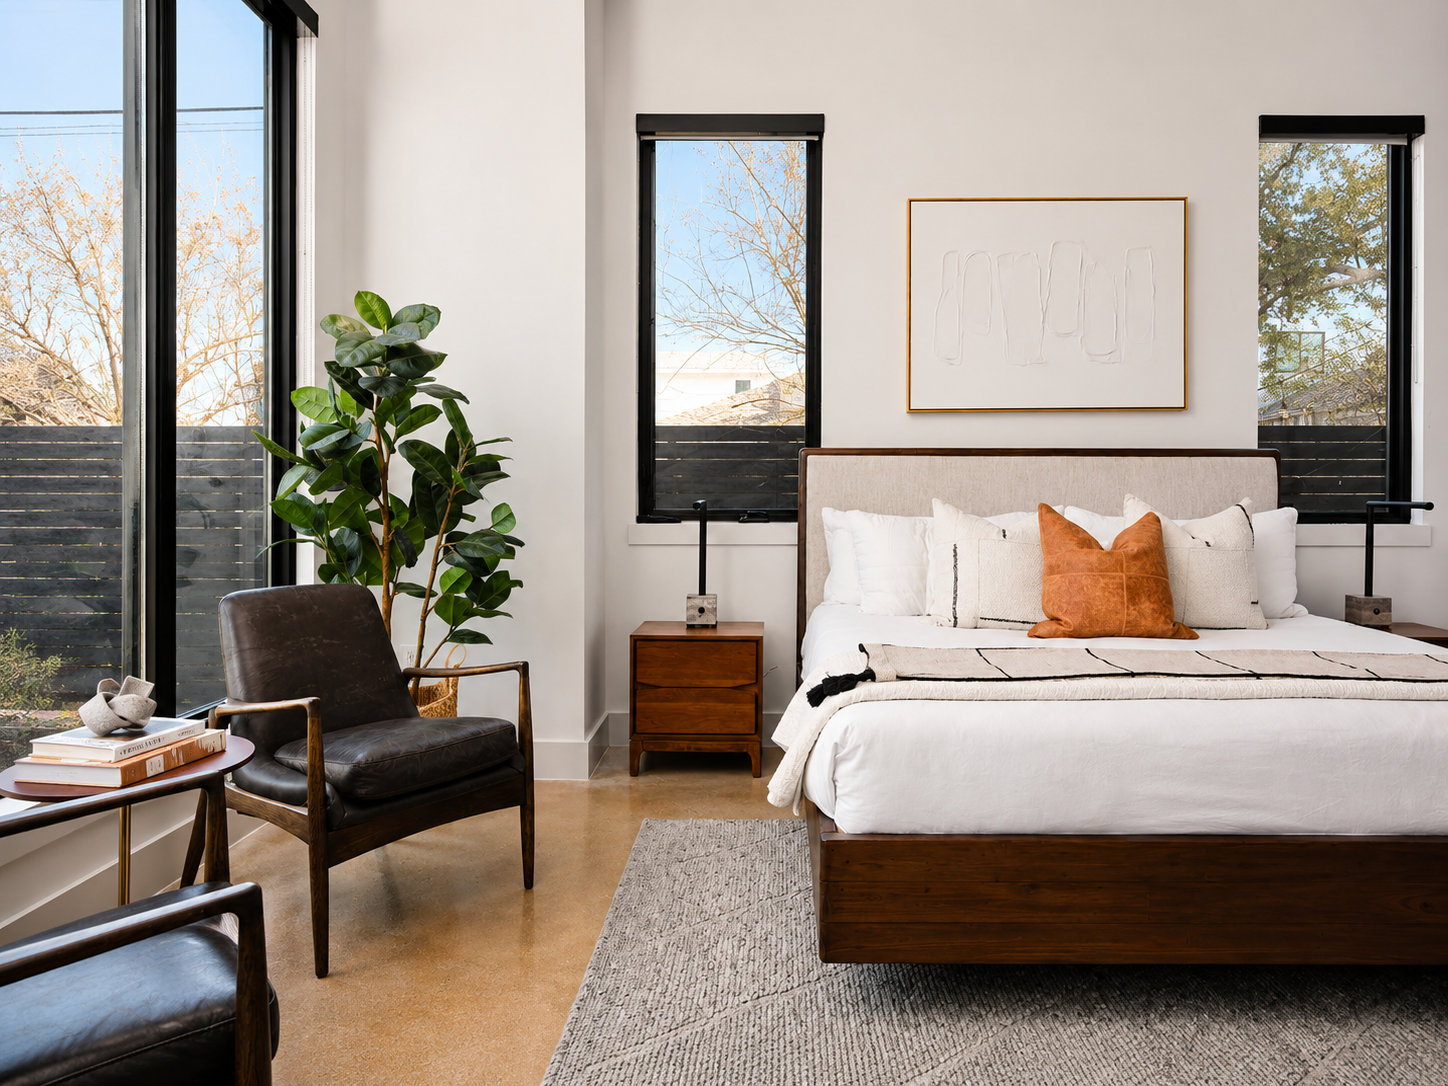
Primary Suite Renovation
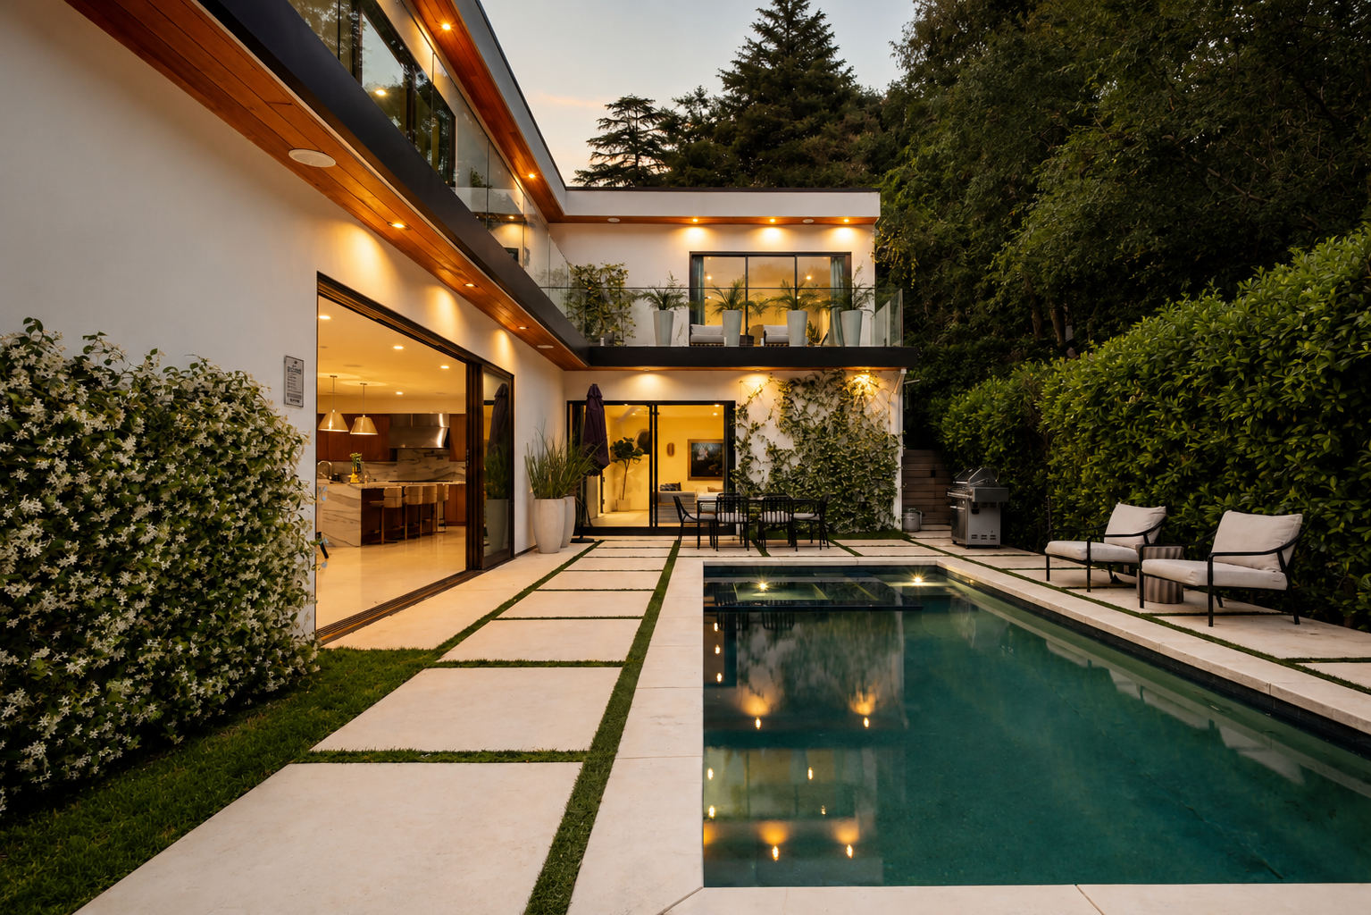
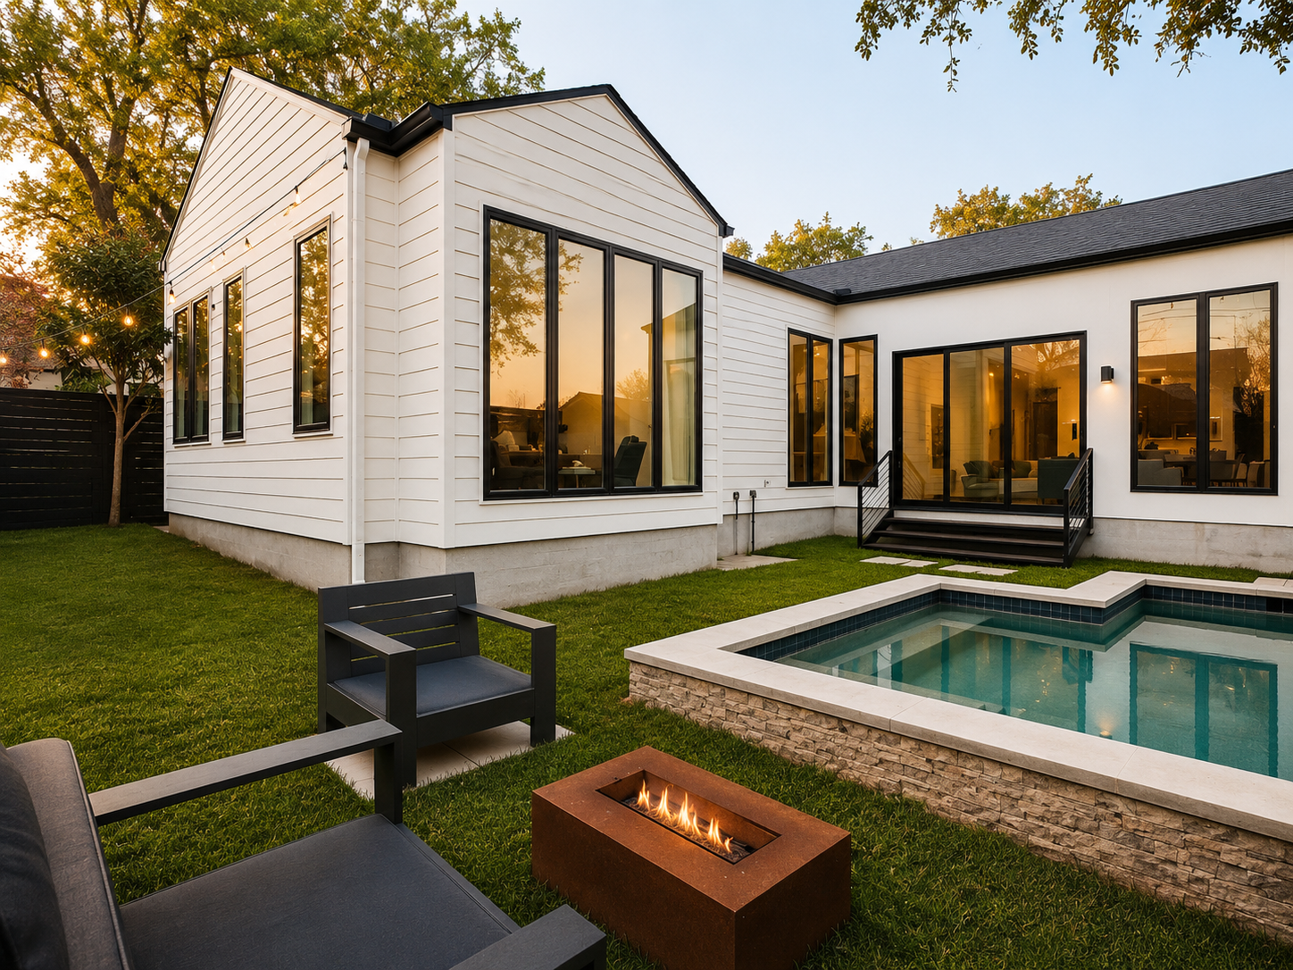
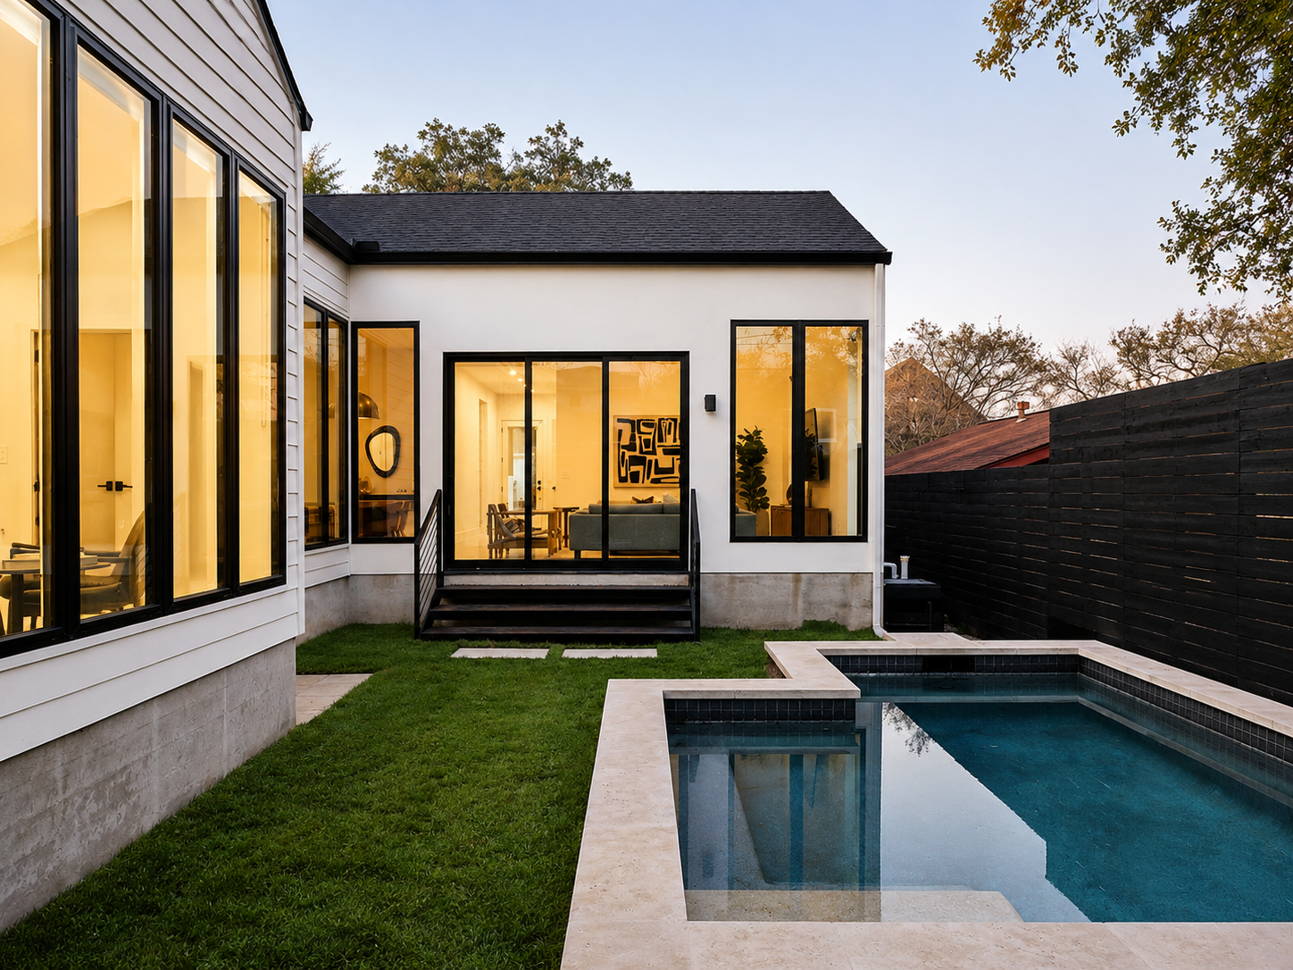
Pool & Outdoor Living Improvements
Finish & Material Upgrades Throughout
01
Open Concept Living
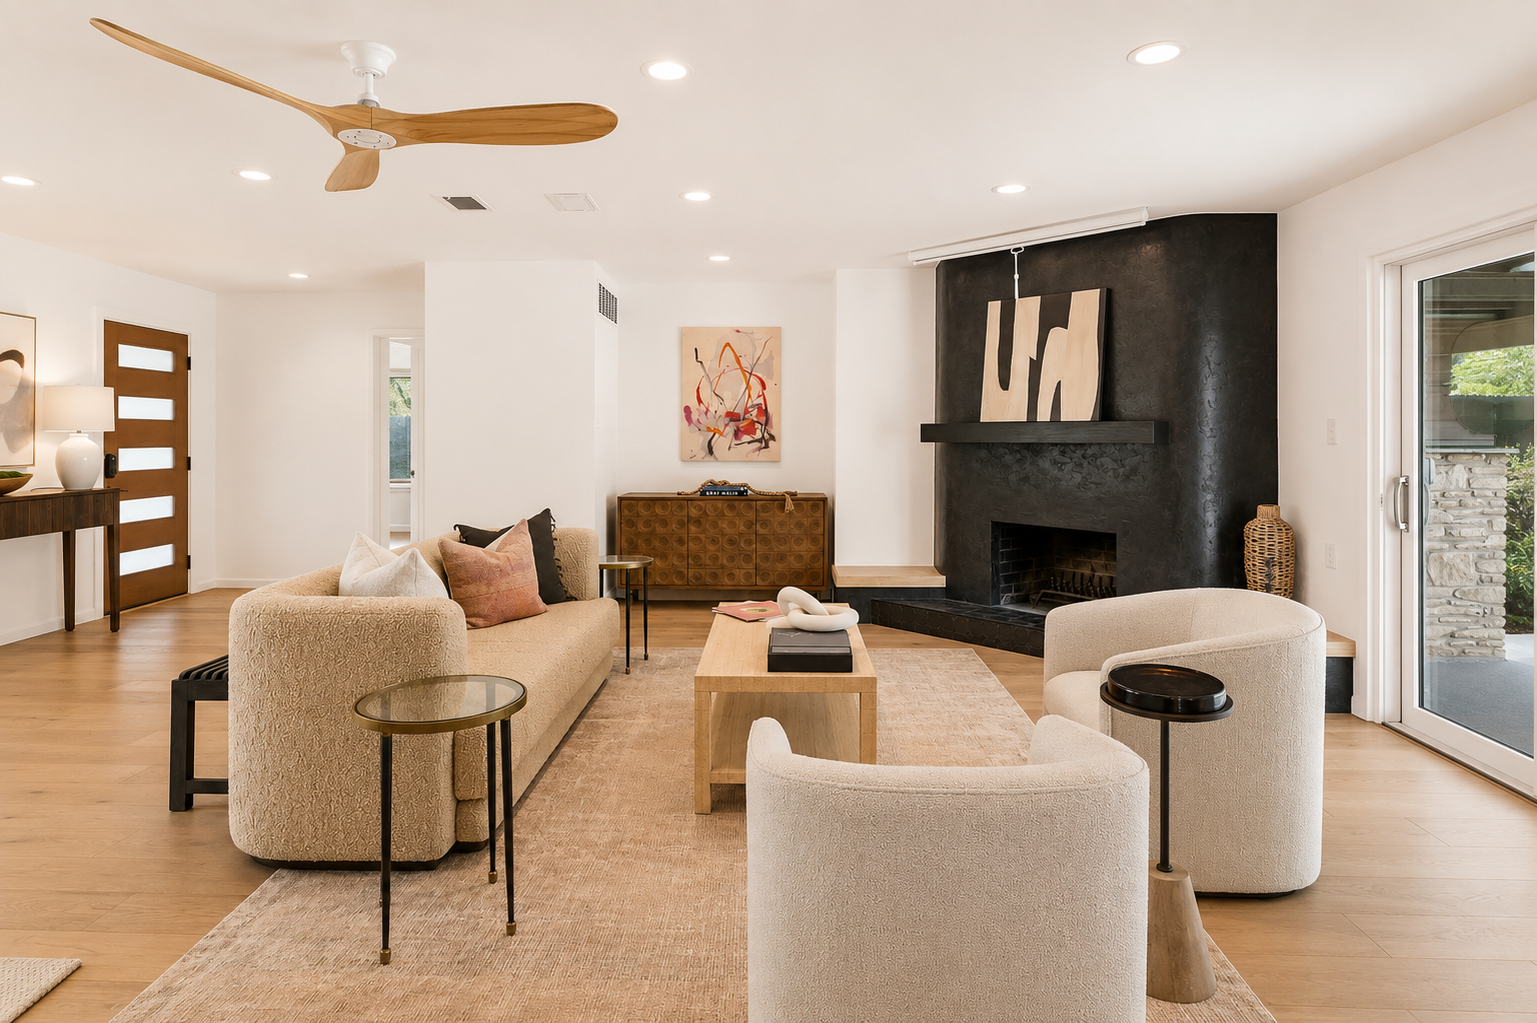
The layout was redesigned to create a natural flow between the kitchen, dining, and living spaces.
02
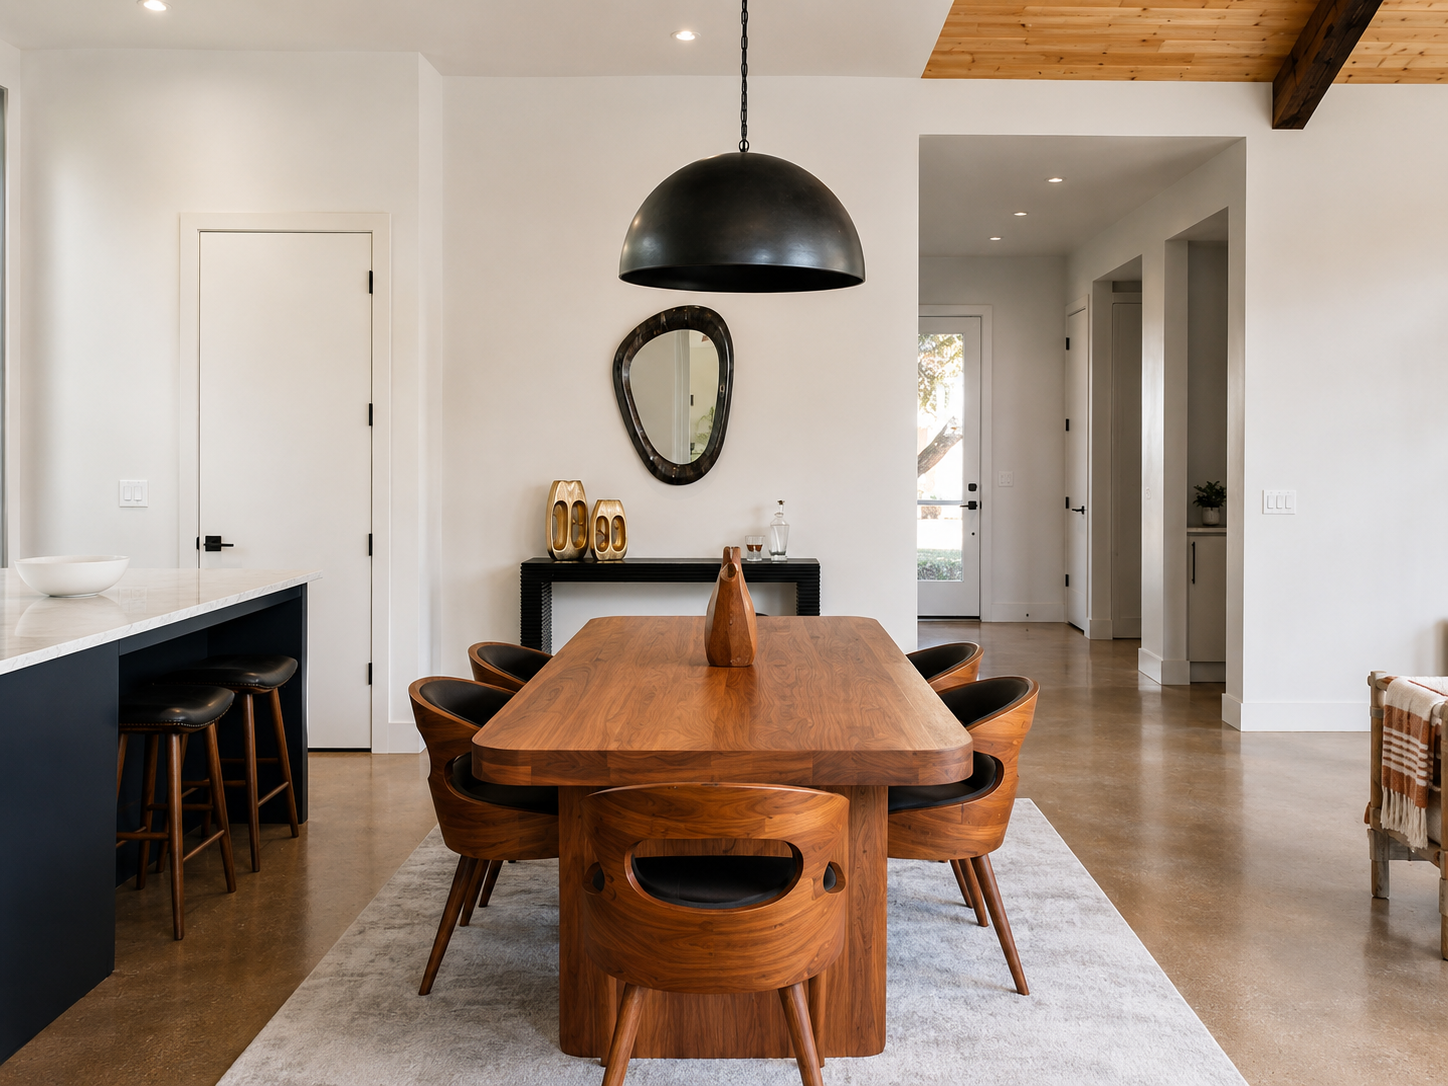
Warm Natural Materials
Wood ceilings, natural stone, and layered textures bring warmth and character throughout the home.
03
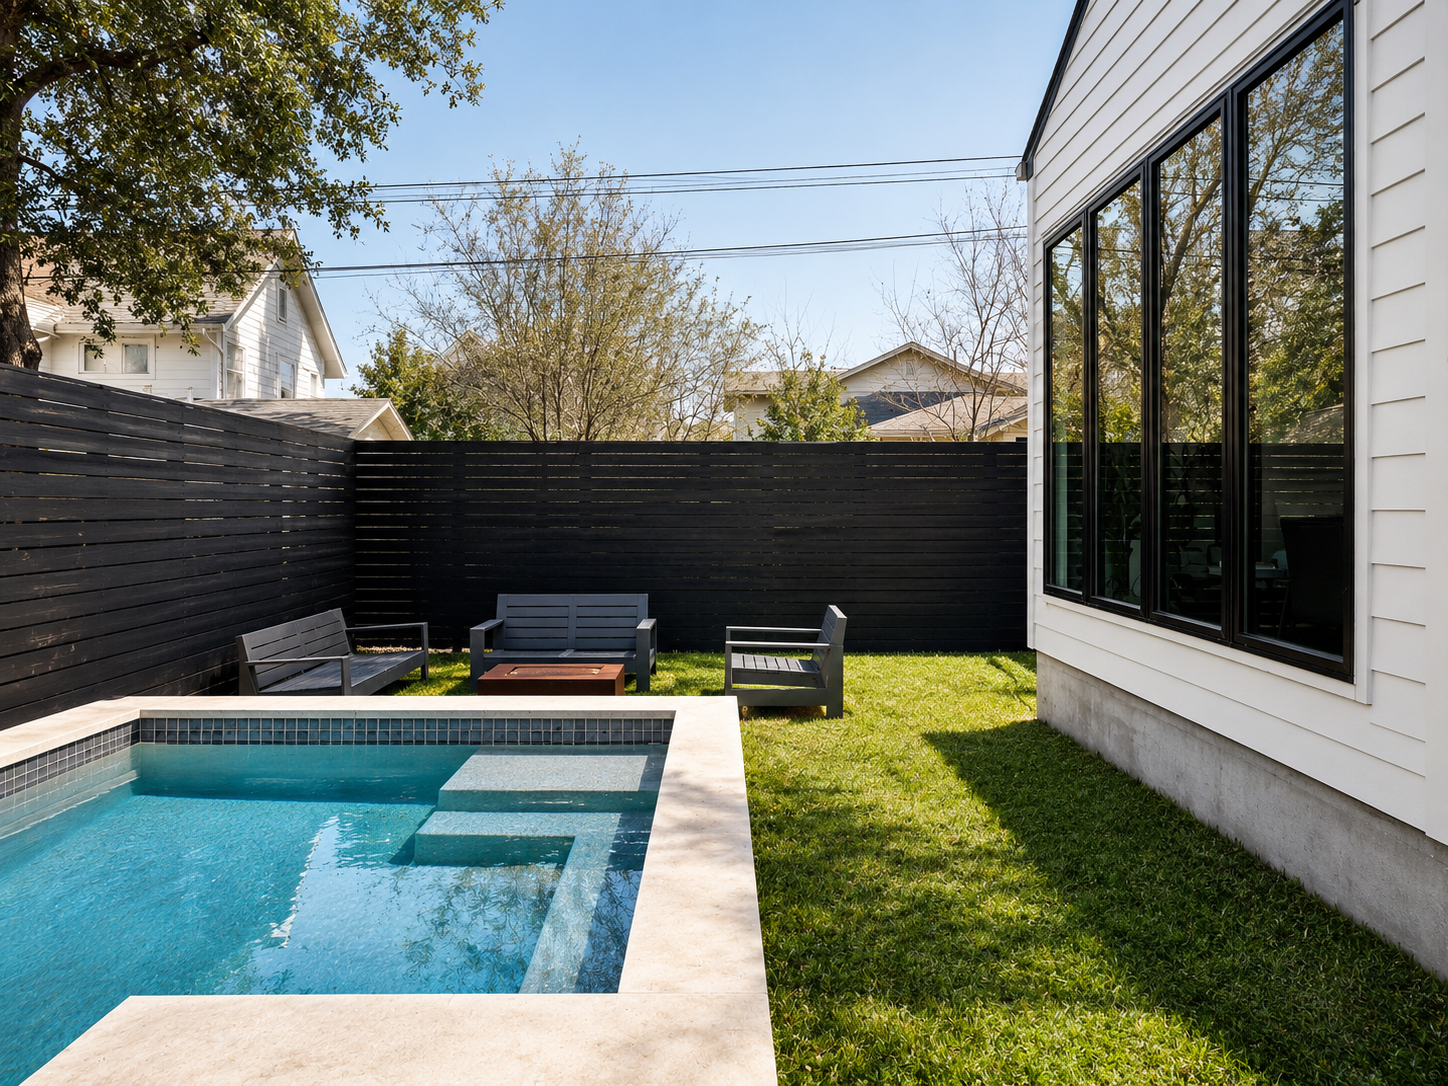
Indoor-Outdoor Living
Large sliding doors create a seamless connection between the interior and outdoor entertaining areas.
04
Complete Home Transformation
Every detail, inside and out, was thoughtfully updated to create a cohesive and timeless design.
Project GalleryEvery detail, considered.
ResultsThe finished home feels bright, open, and effortlessly livable.
Thoughtful design, quality craftsmanship, and carefully selected finishes transformed the property into a modern retreat built for everyday living.
Get StartedReady to Reimagine Your Home?
Every project starts with a conversation. Whether you're planning a major renovation or exploring what's possible, we're here to help bring your vision to life.